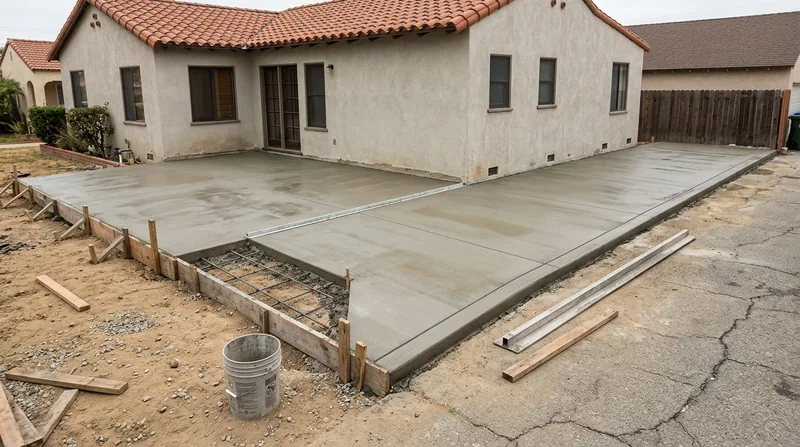




Concrete slabs and foundations in Long Beach are the backbone of every addition, garage, shed, or new structure. Long Beach's varied terrain, from sandy soils near the coast and marinas to pockets of expansive clay inland around Signal Hill, demands slabs built with proper engineering, reinforcement, and drainage. Whether you're adding a room to a Craftsman bungalow in Bluff Park, pouring a garage floor in Belmont Shore, or setting a foundation for a new structure in Los Altos, the ground beneath matters. Our work starts with site assessment, compacted base preparation, and engineered thickness to handle Long Beach's salt-laden marine air, strong UV exposure, and winter atmospheric-river storms. We handle residential and light commercial slabs that last decades, not years.
Why Concrete Slabs and Foundations Matter in Long Beach's Diverse Neighborhoods
Long Beach homeowners face unique challenges. The Newport-Inglewood fault runs through the area, making proper reinforcement and joint placement critical for slab stability. Street trees such as ficus, jacaranda, and coral trees can shift soil and lift concrete over time. Coastal salt spray dulls sealers and attacks exposed rebar near Belmont Shore and the marinas. Winter storms test drainage and base compaction. A poorly built slab fails in 5 to 10 years; a properly engineered one serves 30 years or more.
- We specify reinforcement steel and control joints to resist seismic movement and soil settlement across Long Beach's fault line.
- We compact and grade the subbase to shed water away from the slab, preventing the pooling that accelerates failure in winter storms.
- We pour with proper thickness (4 inches for garages, 6 inches for heavy-use areas) so the slab carries its load without cracking or deflection.
- We use marine-grade concrete and sealing where salt exposure is high, extending slab life in coastal neighborhoods.
A solid slab is an investment that protects your addition or garage for decades and keeps your property stable.
Local example: A homeowner in Bixby Knolls added a room to their Spanish Colonial Revival home and needed a foundation slab. We drilled test holes, found clay soil prone to seasonal movement, and specified 2x reinforcement with tighter control joints. The slab has remained crack-free for eight years, even through the 2024 winter storms.
For more on protecting your concrete investment, see our concrete sealing service to guard against marine air and UV damage.
Long Beach Building & Safety requires permits for slabs over 500 square feet and enforces setback and right-of-way rules for work near property lines or streets. Learn more at Long Beach Building & Safety permits.
How We Build Concrete Slabs and Foundations in Long Beach: Our Process
We don't rush concrete. Every slab starts with a site visit to assess soil type, drainage, and any underground utilities. We grade the area, compact the base material in 4-inch lifts to 95% Proctor density, and lay out reinforcement steel or rebar mats before we ever order the truck. During the pour, we finish the surface to the right slope, cut control joints every 4 to 6 feet, and protect the concrete during the cure with water misting and curing compound. The result is a slab that won't crack prematurely and will handle decades of use.
- We assess soil type, drainage patterns, and any underground utilities or tree root zones on your property.
- We excavate to the required depth, remove any soft or unsuitable material, and replace with compacted gravel or engineered base.
- We install reinforcement steel, wire mesh, or rebar mats according to the design and local seismic requirements.
- We set up forms to the correct grade and slope, ensuring water runs away from structures and toward drainage.
- We place and finish the concrete to specification, cut control joints, and cure the slab properly over 7 to 10 days.
Proper curing is non-negotiable. We keep the slab moist and protect it from rapid drying (especially during Santa Ana wind days) so it reaches full strength and resists cracking.
Local example: A homeowner in Lakewood needed a new garage slab after their original cracked from clay soil movement. We dug deeper, found the clay layer, and specified a post-tensioned slab with a vapor barrier and thicker base. The new slab has handled three years of traffic and seasonal soil movement without a crack, and their garage stays dry year-round.
If your existing slab is failing, we also offer concrete leveling and slab lifting to raise sunken areas without replacement.
Concrete Slab and Foundation Methods: Choosing the Right Approach
| Approach | Description | Best for |
|---|---|---|
| Standard reinforced slab | 4 to 6 inch slab with wire mesh or rebar, compacted gravel base, control joints every 4 to 6 feet. | Most residential garages, sheds, and room additions in stable soil. |
| Post-tensioned slab | High-strength steel cables tensioned after pour to counteract soil movement and reduce cracking. | Properties with expansive clay soil or seismic risk, especially inland near Signal Hill. |
| Monolithic slab-on-grade | Slab and perimeter footing poured in one operation, no separate foundation wall needed. | Single-story additions and light commercial work where frost depth is minimal. |
| Floating slab with vapor barrier | Slab isolated from soil moisture with polyethylene barrier, often used for garages or workshops. | Garages and workshops where moisture control and long-term durability are priorities. |
| Engineered foundation system | Custom design by structural engineer for complex loads, large additions, or challenging soil conditions. | Room additions, ADU projects, and new construction requiring building department approval. |
Concrete Slabs and Foundations Cost in Long Beach: What to Expect
Pricing for concrete slabs and foundations starts at $5 per square foot for standard reinforced work in stable soil. A 400-square-foot garage slab typically runs $2,000 to $2,400. Costs rise with soil conditions, site access, reinforcement specifications, and depth. Expansive clay soil inland requires post-tensioning or thicker reinforcement, adding 30 to 50 percent. Tight access in neighborhoods like Belmont Shore increases labor and equipment costs. Coastal properties near the marinas may require marine-grade concrete and sealing, raising the total by 15 to 25 percent. Winter storm damage or urgent repairs command premium scheduling.
We recommend getting two to three estimates from insured contractors so you can compare scope, materials, and timeline. The cheapest bid often cuts corners on base preparation or curing, leading to premature failure. Our estimates include site photos, soil notes, and a detailed scope so you know exactly what you're paying for.
For a full pricing breakdown and to request a free estimate, visit our pricing page or call us at (562) 568-7845.
What to Look for When Hiring a Concrete Contractor Near Long Beach
Hiring the right contractor protects your investment and ensures your slab lasts. Look for a company with active general liability and workers compensation insurance, which covers property damage and employee injury on your site. Ask for a certificate of insurance before work begins. Get references from recent slab and foundation jobs in Long Beach or nearby areas, and call at least two to ask about timeline, cleanup, and how the contractor handled unexpected soil conditions. Understand that Long Beach Building & Safety may require permits for slabs over 500 square feet, and a good contractor will handle permitting and inspections without surprises. If you have an HOA, confirm that your project meets community rules before we start.
Avoid contractors who demand full payment upfront or won't provide a written scope and timeline. A professional concrete contractor in Long Beach is transparent about costs, insurance, and the work schedule.
Ready to get started? Contact us for a free estimate, or call (562) 568-7845 to discuss your slab or foundation project. We respond within 24 hours and serve Long Beach, Lakewood, Signal Hill, Seal Beach, Torrance, and surrounding areas.
Concrete Slabs & Foundations in Long Beach: Pricing Guide
| Service | Price | Details |
|---|---|---|
| Standard reinforced slab | Starting at $5/sq ft | 4 to 6 inch slab with wire mesh, compacted base, control joints for most residential garages and additions |
| Post-tensioned slab | Starting at $7/sq ft | High-strength steel cables to resist soil movement and seismic stress, ideal for expansive clay inland |
| Monolithic slab-on-grade | Starting at $6/sq ft | Slab and perimeter footing in one pour, reduces labor and formwork for single-story additions and light commercial |
| Engineered foundation system | On estimate | Custom design for complex loads, large additions, or challenging soil conditions requiring structural engineer approval |
| Site prep and base work | Included | Excavation, grading, compaction, and drainage setup in all quoted slab and foundation projects |
| Free estimate | No charge | Site visit, soil assessment, and written scope delivered within 24 hours, no obligation to book |
Indicative pricing, the exact cost depends on square footage, finish, and site access. Free personalized estimate within 24h at (562) 568-7845.


